
New Construction
Address
104 Gilbert Court, Pinehurst, NC
Price
$ 2,350,000
Property Attributes
- ID#10202197
- TypeSingle Family
- Listing Status Active
- CountyMoore
- CityPinehurst
- NeighborhoodForest Creek
- Zip28374
- StyleCraftsman
- Year Built2027
- Price$ 2,350,000
- Bedrooms4
- Full Bathrooms4
- Half Bathrooms1
- Sqr Footage4800
- Lot Size1.01 Acres
Data Source:
Triangle MLS (TMLS)
Property Description
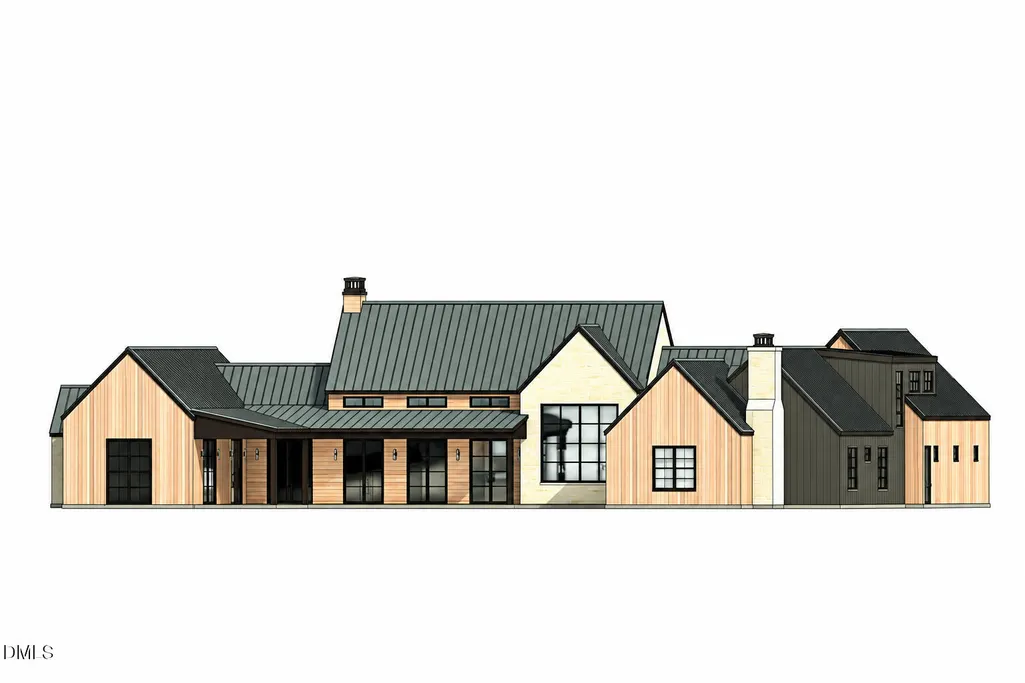
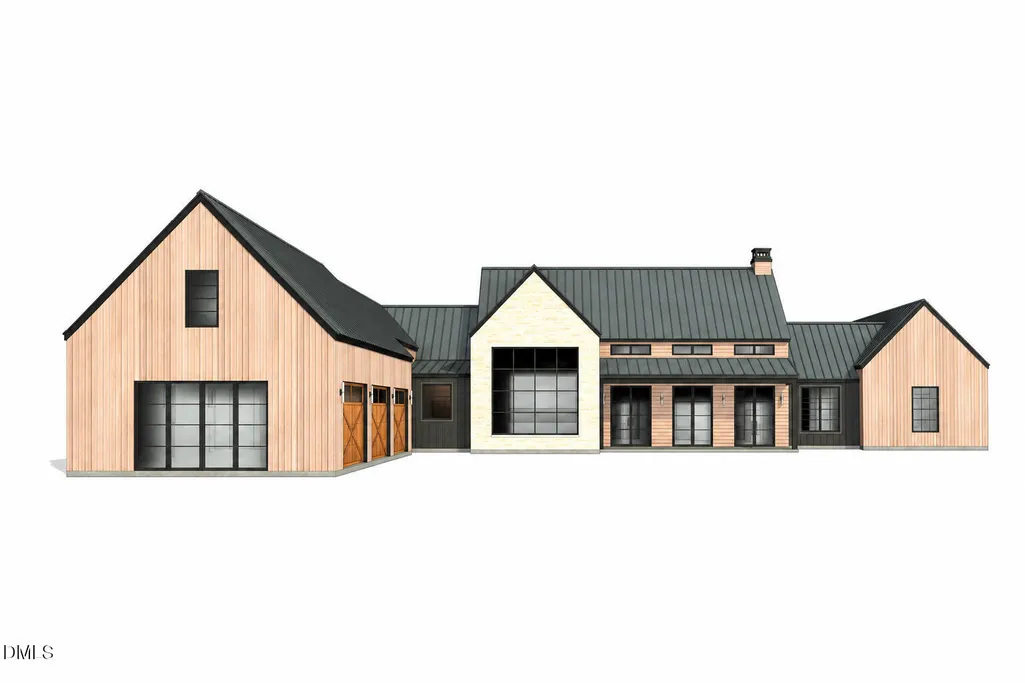
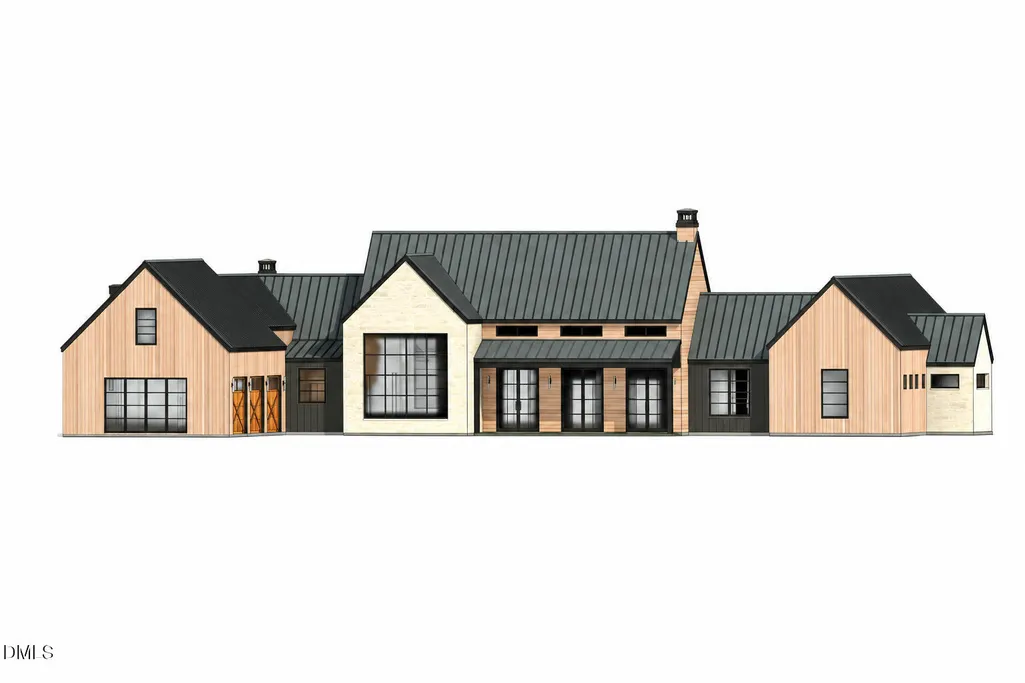
Experience the exceptional opportunity to own a luxury custom residence situated in the prestigious, gated community of Forest Creek in Pinehurst, North Carolina. This 4 bedroom 4.5 bath 4,800 sq ft. home has 3 main level en-suite bedrooms and 1 en-suite bedroom on the second floor along side a bonus room This home will also have a 16' x 40' pool that will be fenced. Thomas Brent Custom Homes is a distinguished builder with over 40 years of experience in luxury home construction, this extraordinary residence is thoughtfully designed to offer timeless elegance, superior craftsmanship, and refined modern living. Nestled within one of Pinehurst's most sought-after private communities, Forest Creek offers an unparalleled setting defined by natural beauty, privacy, and an exceptional lifestyle. Forest Creek Golf Club is renowned for its two award-winning, Tom Fazio-designed 18-hole golf courses and an impressive collection of resort-style amenities. Members enjoy an elegant clubhouse, a distinguished men's locker room featuring a sauna and steam room, a beautifully renovated ladies' lounge, fitness center, Olympic-sized swimming pool, tennis courts, and scenic walking trails. Discover the perfect blend of architectural excellence, exceptional craftsmanship, and the timeless appeal of the Pinehurst lifestyle. Forest Creek Club and golf memberships are optional and are separate from the stated HOA fees.
| Elementary School | Middle School | High School |
|---|---|---|
| Moore - McDeeds Creek Elementary Elementary School | Moore - Crains Creek Middle School Middle School | Moore - Pinecrest High School High School |
| Price History | |
|---|---|
| 11/6/2026 | Listed $2,350,000 |
General Features
| Sewer | Public Sewer |
|---|---|
| Heating | Forced Air |
| Cooling | Central Air,ENERGY STAR Qualified Equipment |
| Utilities | Cable Available,Electricity Connected,Natural Gas Available,Phone Available |
| Roof | Shake,Synthetic |
| Appliances | Convection Oven,Disposal,ENERGY STAR Qualified Appliances,ENERGY STAR Qualified Dishwasher,Portable Dishwasher,Range Hood,Vented Exhaust Fan |
| HOA Fee | 189 |
| Garage Spaces | 3 |
| Association Fee Includes | Storm Water Maintenance |
| Architectural Style | Craftsman |
| Pool Features | Fenced |
| Construction Materials | Cement Siding,Stone |
| Year Built | 2027 |
| Stories Count | 2 |
| Levels | Two |
| Property Subtype | Single Family Residence |
| Accessibility | No |
| Assoc Fee Paid Per | Annually |
| County | Moore |
| New Construction | true |
| Property Type | Residential |
| Association Amenities | Jogging Path,Management |
| HOA | true |
| Attached Garage | true |
| Subdivision Name | Forest Creek |
| Garage Y/N | true |
| Total Rooms | 9 |
| Full Baths | 4 |
| Status | Active |
| Directions | • Turn into Forest Creek via Meyer Farm Drive. • First Left: Turn left onto Brookfield Drive. • First Right: Turn right onto Elkington Way. • Final Right & Cul-de-Sac: Turn right onto Gilbert Court. • Arrive: 104 Gilbert Court is located on the cul-de-sac/street in this section |
| High School | Moore - Pinecrest High School |
| City | Pinehurst |
| Senior Community Y/N | false |
| Lot Size Units | Acres |
| Lot Size Square Feet | 43995.6 |
| Elementary School | Moore - McDeeds Creek Elementary |
| Tax Annual Amount | 701.25 |
| Middle/Junior High School | Moore - Crains Creek Middle School |
| Structure Type | House |
| Standard Status | Active |
Interior Features
| Interior Amenities | Cathedral Ceiling(s),Ceiling Fan(s),Entrance Foyer,Eat-in Kitchen,High Ceilings,Kitchen Island,Open Floorplan,Pantry,Recessed Lighting,Soaking Tub,Storage,Tray Ceiling(s),Walk-in Closet(s),Wired for Data,Separate Shower,Bathtub/Shower Combination,Walk-in Shower,Water Closet,Smooth Ceilings |
|---|---|
| Flooring | Tile,Wood |
| Common Walls | No Common Walls |
| Air Conditioning Y/N | true |
| Heating Y/N | true |
| Window Features | ENERGY STAR Qualified Windows |
| Above Grade Finished Area | 4800 |
| Half Baths | 1 |
| Laundry Features | Laundry Room |
| Total Bedrooms | 4 |
| Total Baths | 5 |
Exterior Features
| Parking Features | Driveway,Garage,Garage Door Opener |
|---|---|
| Water Source | Public |
| Lot Size Area | 1.01 |
| Foundation Details | Block,Concrete Perimeter |
| Spa | false |
| Building Area Total | 4800 |
| Lot Size Acres | 1.01 |
| Road Surface Type | Paved |
| Door Features | ENERGY STAR Qualified Doors |
Amenities
- Foreclosure
- Views
- Short Sale
- New Construction
- Adult 55+
- Lease To Own
- No HOA Fees
- Furnished
- Primary On Main
- Air Conditioning
- Seller Finance
- Green
- Fixer Upper
- Horse
- Golf
- Fireplace
- Deck
- Garage
- Basement
- Pool
Property vs Single Family Average in 28374
Price
Year Built


 The data relating to real estate on this web site comes in part from the Internet Data Exchange program of Hive MLS LLC, and is updated as of November 6, 2026 3:29 PM UTC All information is deemed reliable but not guaranteed and should be independently verified. All properties are subject to prior sale, change, or withdrawal. Neither listing broker(s) nor Carolina Living Associates LLC shall be responsible for any typographical errors, misinformation, or misprints, and shall be held totally harmless
