
Open House Sat, Nov 7th 2:00 PM - 4:00 PM - Primary on Main
Address
1876 Acorn Drive, New Bern, NC
Price
$ 415,000
Property Attributes
- ID#100615147
- TypeSingle Family
- Listing Status Active
- CountyCRAVEN
- CityNew Bern
- AreaRiver Trace
- NeighborhoodNew Bern
- Zip28562
- StyleSingle Family Residence
- Year Built2001
- Taxes$ 1377
- Price$ 415,000
- Bedrooms3
- Full Bathrooms3
- Half Bathrooms0
- Sqr Footage2578
- Lot Size0.48 Acres
Data Source:
North Carolina Regional MLS (NCRMLS)
Property Description
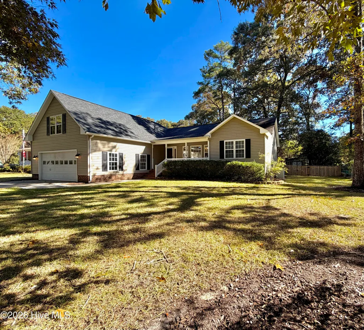
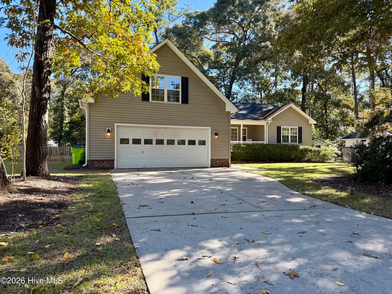
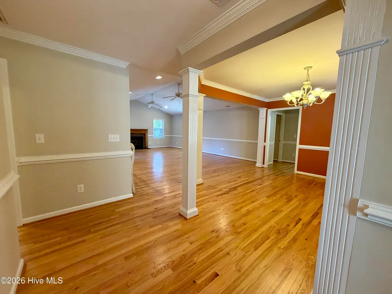
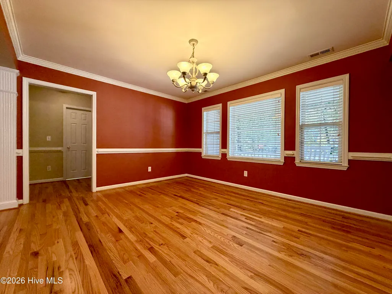
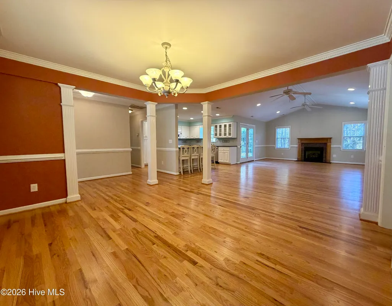
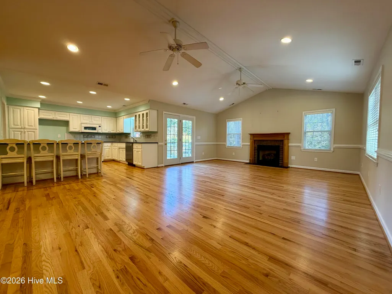
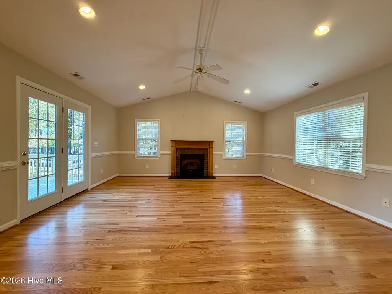
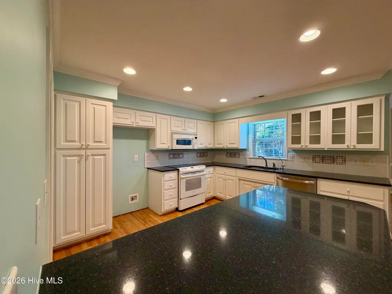
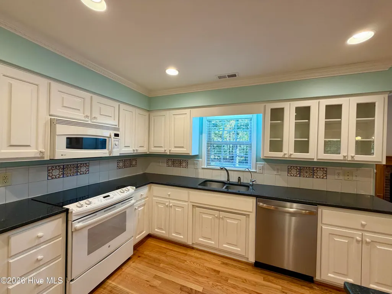
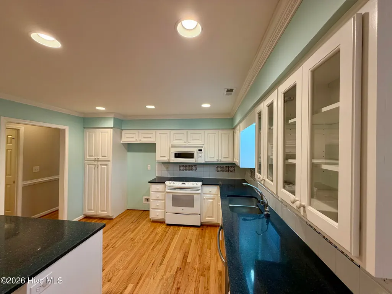
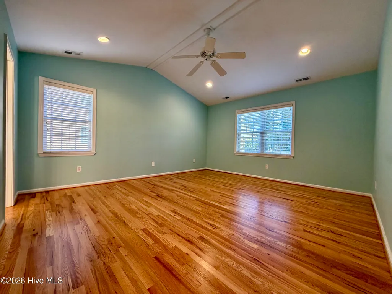
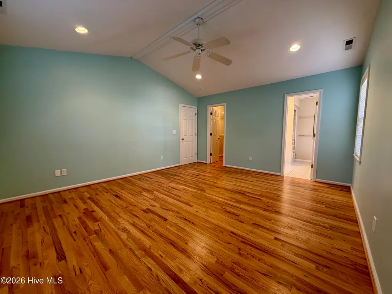
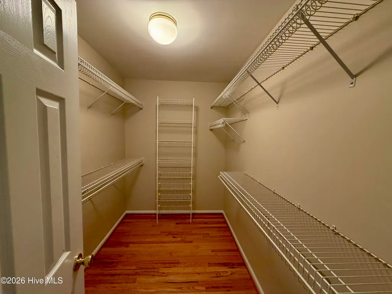
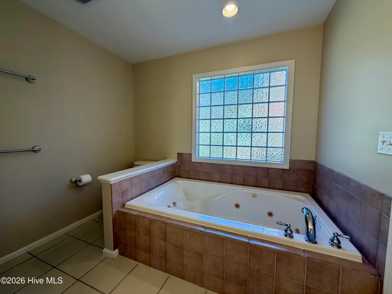
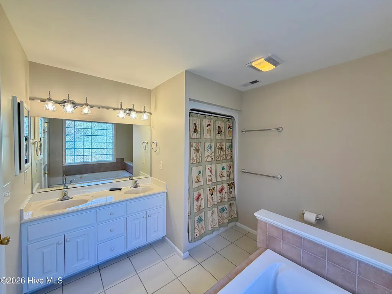
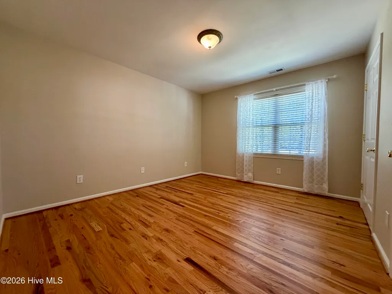
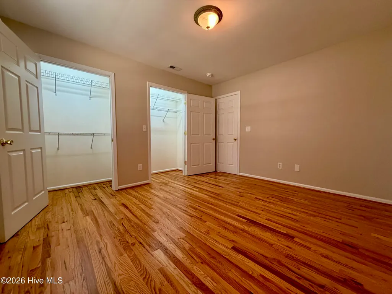
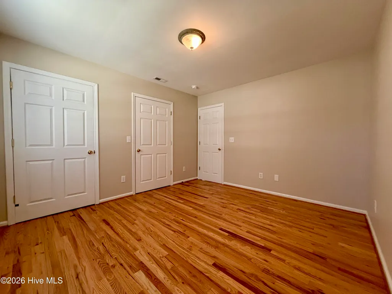
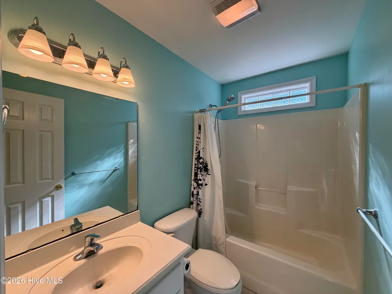
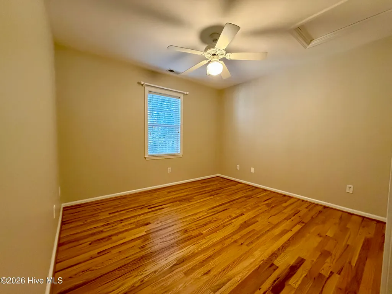
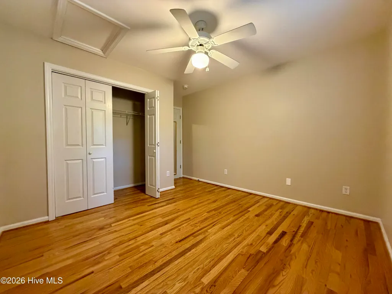
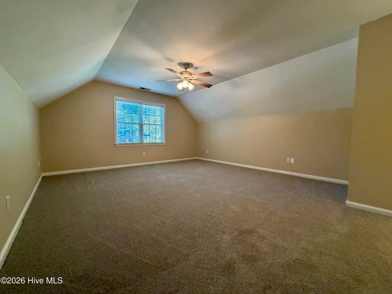
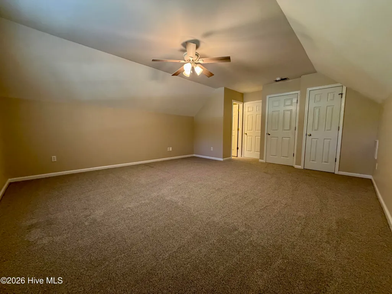
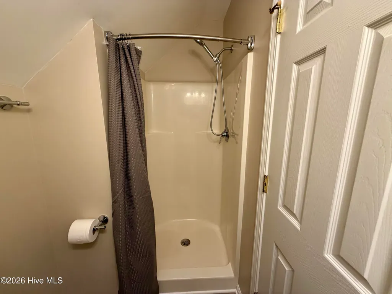
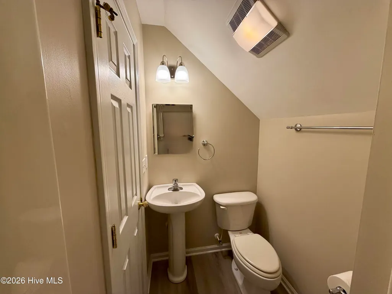
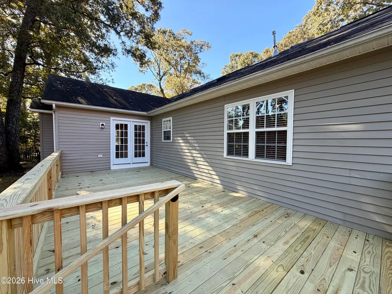
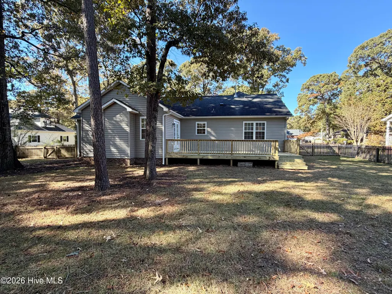
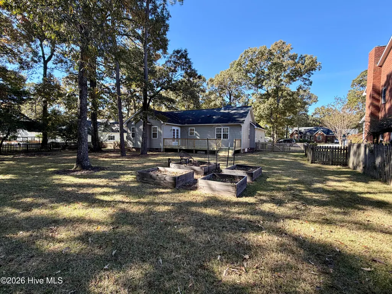
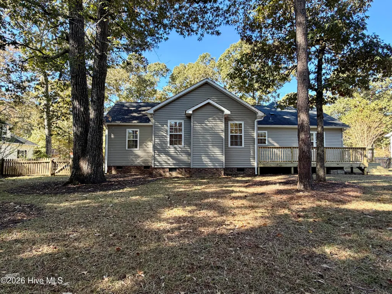
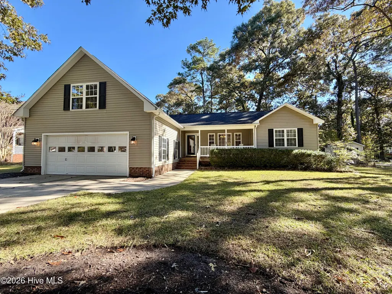
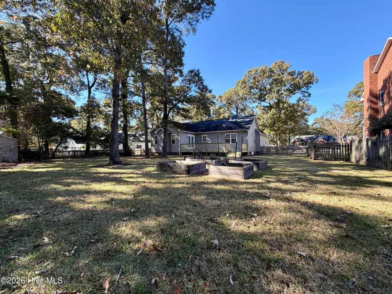
NO city taxes and NO HOA! Welcome to 1876 Acorn Dr, offering 3 bedrooms, 3 full bathrooms, and just under 2,600 square feet, so there's room for everyone. As you enter the neighborhood, enjoy the drive beneath well-established hardwood trees. Parking is easy, with space outside or inside the freshly painted 2-car garage. Before heading in, take a rest on the quaint front porch that's just waiting for a pitcher of lemonade and a few life stories. Step inside to a foyer finished with crown molding that leads straight to the heart of the home. Here, an open floor plan meets top-notch craftsmanship: a vaulted ceiling in the living room, a dining room framed by freshly painted columns and crown molding, and plantation shutters throughout. Whether you're prepping meals for the week or enjoying a quiet evening with friends, you won't be disappointed. The kitchen, also trimmed in crown molding, comfortably fits a 4-person eat-in area and still offers plenty of counter space and cabinets, plus an under-sink water filtration system with its own dedicated faucet. Timeless hardwood floors run throughout the first floor and were just refinished this year, and much of the home has been freshly painted. On the right side of the home, you'll find two bedrooms with a full bath conveniently located between them. On the left, the primary suite features a vaulted ceiling, a private full bath with a shower and spacious soaking tub, and a roomy walk-in closet. Before heading up to the FROG, take note of the extra pantry closet and conveniently located laundry area. The FROG offers new carpet and its own full bathroom, so the possibilities are endless. A walk-through storage area leads into the attic. Down the stairs and to your right is the house entrance to the garage, where the walls, ceiling, and floor have all been freshly painted. You'll find more storage under the stairs, plus a sink hookup ready to go (the owner has a new sink that conveys but is not installed). Out back, there's room for pets, play, and friends. A shed sits conveniently at the back corner of the property, and garden boxes are ready for veggies or flowers. The roof was replaced in 2019, and the seller is offering $5,000 to be used at the buyer's choice. HVAC is original to the home.
| Elementary School | Middle School | High School |
|---|---|---|
| Brinson Elementary School | Grover C.Fields Middle School | New Bern High School |
| Price History | |
|---|---|
| 11/7/2026 | Listed $415,000 |
General Features
| Living Area | 2578.3 |
|---|---|
| Heating | Heat Pump,Natural Gas |
| Cooling | Central Air |
| Utilities | Natural Gas Connected,Water Connected,High Speed Internet |
| Possession | Close Of Escrow,At Closing |
| Roof | Architectural Shingle |
| Appliances | Dishwasher,Water Purifier |
| Zoning | Res |
| Garage Spaces | 2.0 |
| Patio/Porch Features | Covered,Deck,Front Porch |
| Construction Materials | Vinyl Siding,Wood Frame |
| Year Built | 2001 |
| View | None |
| Levels | One and One Half |
| Property Subtype | Single Family Residence |
| Tax Year | 2026 |
| Taxes | 1377.11 |
| Parcel Number | 7-100-1 -031 |
| County | Craven |
| Operating Expense | 0.0 |
| New Construction | No |
| Property Type | Residential |
| In City Limits? (Y/N) | No |
| HOA | No |
| Attached Garage | Yes |
| Subdivision Name | River Trace |
| Garage Y/N | Yes |
| Total Rooms | 7 |
| Full Baths | 3 |
| Status | Active |
| Directions | Head east on hwy-70 toward Havelock,6.4 miles turn right onto Williams Rd,1.4 miles turn left onto Mdm Moores Ln,2.4 miles turn right onto Possum Trot Rd,300 feet turn left onto Wild Turkey Rd,0.2 mi |
| High School | New Bern |
| City | New Bern |
| High School District | Craven County Schools |
| Lot Size Units | Acres |
| Lot Size Square Feet | 20909.0 |
| Carport Spaces | 0.0 |
| Carport Y/N | No |
| Elementary School | Brinson |
| Property Attached Y/N | No |
| Land Lease Y/N | No |
| Home Warranty Y/N | No |
| Middle/Junior High School | Grover C.Fields |
| Property Condition | Completed |
| Lease Considered Y/N | No |
| Structure Type | Wood Frame,Stick Built |
| Living Area Units | Square Feet |
| Standard Status | Active |
| Tax Lot | 4-31 |
| Legal Description | 4-31 RIVER TRACE SCT IV PH II |
| IslandOrMainland | Mainland |
Interior Features
| Interior Amenities | Master Downstairs,Walk-in Closet(s),Vaulted Ceiling(s),Entrance Foyer,Blinds/Shades,Eat-in Kitchen,Gas Log,Walk-In Closet(s) |
|---|---|
| Basement | Crawl Space |
| Flooring | Carpet,Tile,Hardwood |
| Furnished Y/N | Unfurnished |
| Water Heater | Natural Gas |
| Fireplace Features | Gas Log |
| Master Bed Level | Primary Living Area |
| Total Stories | 1 |
| Basement (Y/N) | No |
| Air Conditioning Y/N | Yes |
| Heating Y/N | Yes |
| Fireplace Y/N | Yes |
| Laundry Features | Dryer Hookup,Washer Hookup,In Hall |
| Total Bedrooms | 3 |
| Attic Features | Scuttle,Walk-In |
| Entry Level | 1 |
| Room Type | Master Bedroom,Bedroom 2,Bedroom 3,Fnshd Room over Garage,Dining Room,Living Room,Dining Area |
| Total Baths | 3 |
| SmokingYN | No |
Exterior Features
| Exterior Finish | Vinyl Siding |
|---|---|
| Fencing | Back Yard,Wood |
| Parking Features | Concrete,Garage |
| Lot Features | Cul-De-Sac |
| Water Source | County Water |
| Total Parking | 2.0 |
| Lot Size Area | 0.48 |
| Foundation Details | Crawl Space |
| Spa | No |
| Building Area Total | 2578.3 |
| Lot Dimensions | 109X185x105x199 |
| Lot Size Acres | 0.48 |
| Frontage Type | See Remarks |
| Waterfront Y/N | No |
| Road Frontage Type | City Street,State Road |
| Crops Included Y/N | No |
| Horse Y/N | No |
Amenities
- Foreclosure
- Views
- Short Sale
- New Construction
- Adult 55+
- Lease To Own
- No HOA Fees
- Furnished
- Primary On Main
- Air Conditioning
- Seller Finance
- Green
- Fixer Upper
- Horse
- Golf
- Fireplace
- Deck
- Garage
- Basement
- Pool
Property vs Single Family Average in 28562
Price
Taxes
Year Built
Visits
 Copyright 2026 Triangle MLS, Inc. of North Carolina. All rights reserved.
The data relating to real estate for sale on this web site comes in part from the Triangle MLS, Inc. of North Carolina. Real estate listings held by brokerage firms other than Carolina Living Associates LLC are marked with the Broker Reciprocity logo and detailed information about them includes the name of the listing brokers. Brokers make an effort to deliver accurate information, but buyers should independently verify any information on which they will rely in a transaction. The listing broker shall not be responsible for any typographical errors, misinformation, or misprints, and they shall be held totally harmless from any damages arising from reliance upon this data. This data is provided exclusively for consumer's personal, noncommercial use.
Closed (sold) listings may have been listed and/or sold by a real estate firm other than the firm(s) featured on this website. Closed data is not available until the sale of the property is recorded in the MLS. Home sale data is not an appraisal, CMA, competitive or comparative market analysis, or home valuation of any property.
Listings marked with an icon are provided courtesy of the Triangle MLS, Inc. of North Carolina, Internet Data Exchange Database.
This site is monitored for scraping. Any use of listing data obtained from this web site, other than by a consumer looking to purchase real estate, is prohibited.
This data has been updated as of November 6, 2026 12:52 PM UTC
 Canopy MLS® Copyright ©2026 All rights reserved.
 The data relating to real estate on this web site comes in part from the Internet Data Exchange program of Hive MLS LLC, and is updated as of November 6, 2026 3:29 PM UTC All information is deemed reliable but not guaranteed and should be independently verified. All properties are subject to prior sale, change, or withdrawal. Neither listing broker(s) nor Carolina Living Associates LLC shall be responsible for any typographical errors, misinformation, or misprints, and shall be held totally harmless
